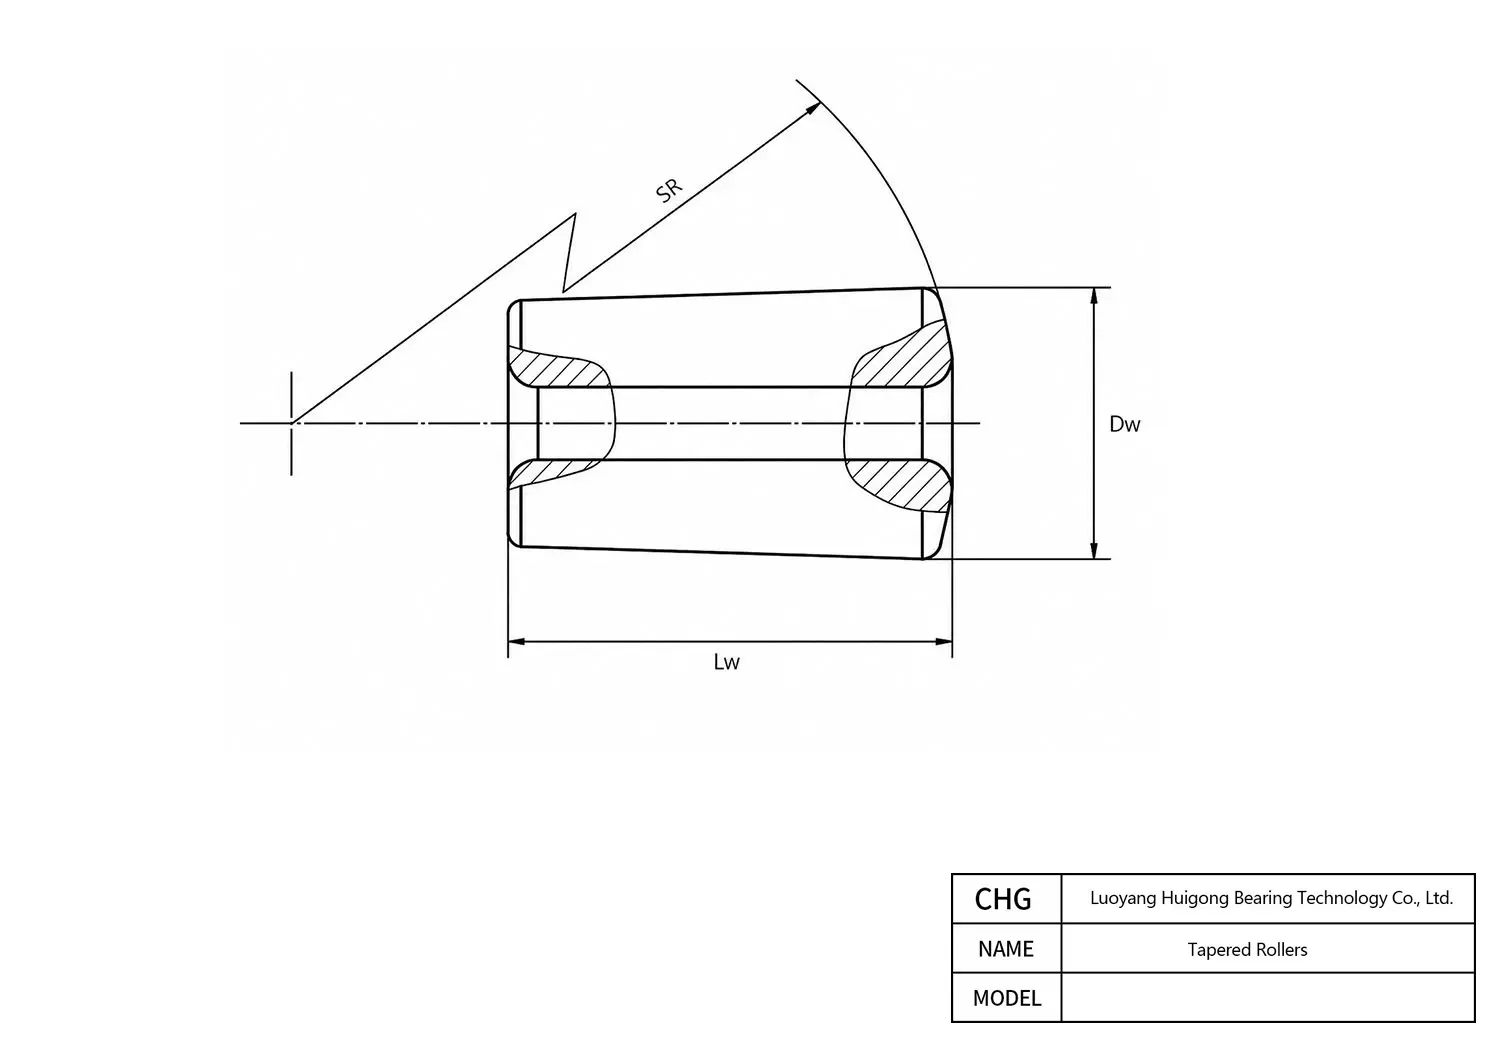
Manufactured by CHG Bearing, the 68*77.32 is a precision Tapered Rollers. Key dimensional parameters include a mm bore diameter, a mm outer diameter, and a mm overall width. This component is designed to meet standard load requirements and ensure consistent operational performance. For comprehensive technical evaluation, please explore the detailed specifications, dimensional data, product images, and CAD drawings provided below. A complete PDF data sheet is also readily available for direct download to support your engineering and procurement needs.
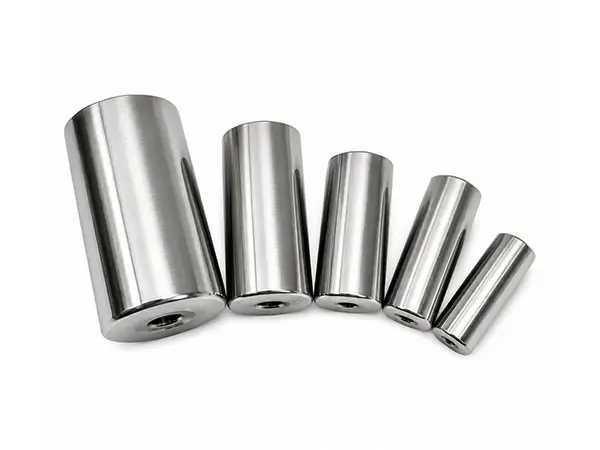
68*77.32 - Tapered Rollers
Technical Specifications
| Overview | |
|---|---|
| Part Number | 68*77.32 |
| Brand | CHG® |
| Product Type | Tapered Roller |
| Taper Angle | 1°4' |
| Dimensions | |
| Roller Length, Lw | 77.32 mm |
| Center Recess Diameter | 30 mm |
| Through-hole Diameter | 15.5 mm |
| Center Recess Depth | 2 mm |
| Large-end Diameter, Dw | 68 mm |
| Spherical End Radius, SR | 1735 mm |
| Through-hole Chamfer | - mm |
| Large-end Diameter Tolerance | -0.005 to +0.03 mm |
| Through-hole Coaxiality | 0.07 mm |
| Rolling Surface Roughness, Ra (µm) | 0.25 |
| Axial Chamfer — Large End | 1.5 mm |
| Axial Chamfer Tolerance — Large End | -0.5 to +0.5 mm |
| Radial Chamfer — Large End | 1.2 mm |
| Radial Chamfer Tolerance — Large End | -0.4 to +0.4 mm |
| Axial Chamfer — Small End | 1.2 mm |
| Axial Chamfer Tolerance — Small End | -0.4 to +0.4 mm |
| Radial Chamfer — Small End | 1.5 mm |
| Radial Chamfer Tolerance — Small End | -0.5 to +0.5 mm |
| Performance | |
| Spherical End Surface Roughness, Ra (µm) | 0.32 µm |
| Dimensional & Geometrical Accuracy | |
| Roller Length Tolerance | -0.4 to 0 mm |
| End-face Runout | - mm |
| Diameter Variation Between Ends | ±0.004 mm |
| Roundness | 0.003 mm |
| Ovality | 0.003 mm |
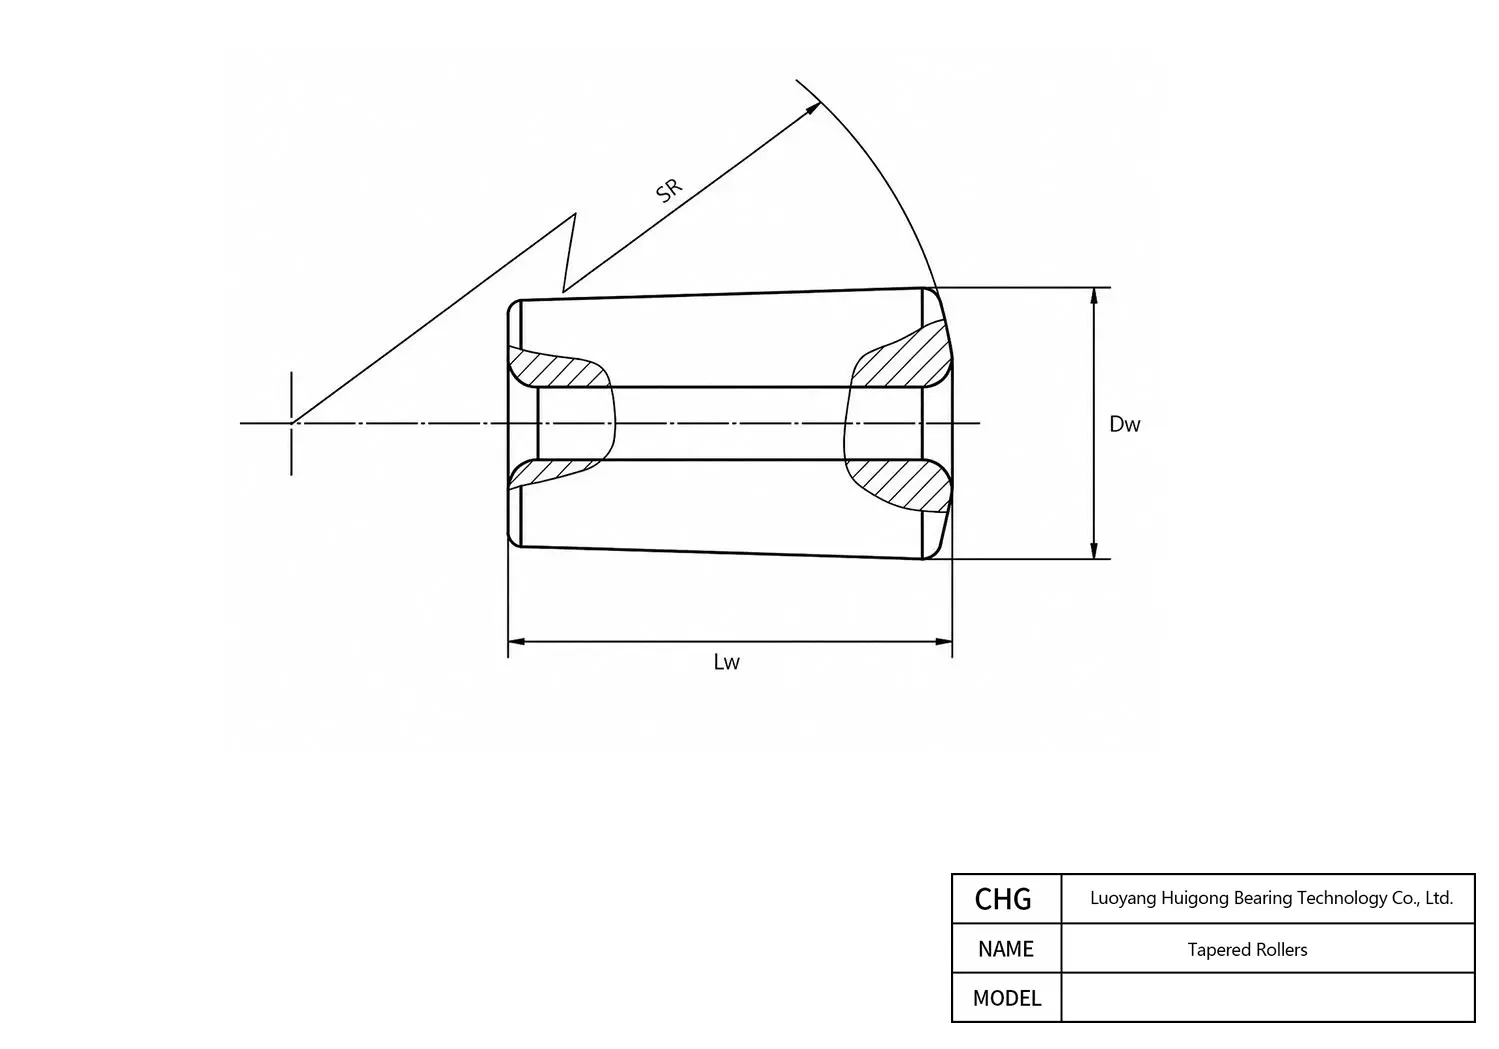 68*77.32 68 mm 77.32 mm 1735 mm
 Frequently Asked Questions about 68*77.32 Tapered Rollers
Find key technical answers regarding dimensions, specifications, and replacement options for this model.
Each 68*77.32 produced in CHG Bearing manufacturing facilities features accurately profiled corner chamfers complying with DIN 5412 / ISO standard corner radii. When designing mating shafts and housing shoulders, machining an undercut or fillet radius strictly within the inner ring clearance limit ( mm bore side) ensures perfect planar contact without edge binding.
Model 68*77.32 is manufactured by CHG Bearing in standard Normal clearance (CN) for ambient temperature transmission, and C3 or C4 clearance for heavy duty applications. C3 clearance compensates for radial shrinkage caused by tight shaft press-fits (bore mm) and steep thermal gradients between inner and outer rings.
Standard batches of CHG Bearing 68*77.32 conform strictly to ISO Class Normal (ABEC-1). For high-precision machine tool spindles, gearboxes, or robotics requiring tighter runouts, CHG Bearing can provide custom batches graded to ISO Class 6 (P6/ABEC-3) or ISO Class 5 (P5/ABEC-5) with 100% micrometer verification.
As standard production, CHG Bearing subjects 68*77.32 to precision bainite or martensite quenching, offering dimensional stability up to 120°C (248°F). For high-heat processing equipment, CHG Bearing also supplies custom S0 (150°C), S1 (200°C), or S2 (250°C) stabilization heat treatments upon request to prevent residual austenite transformation.