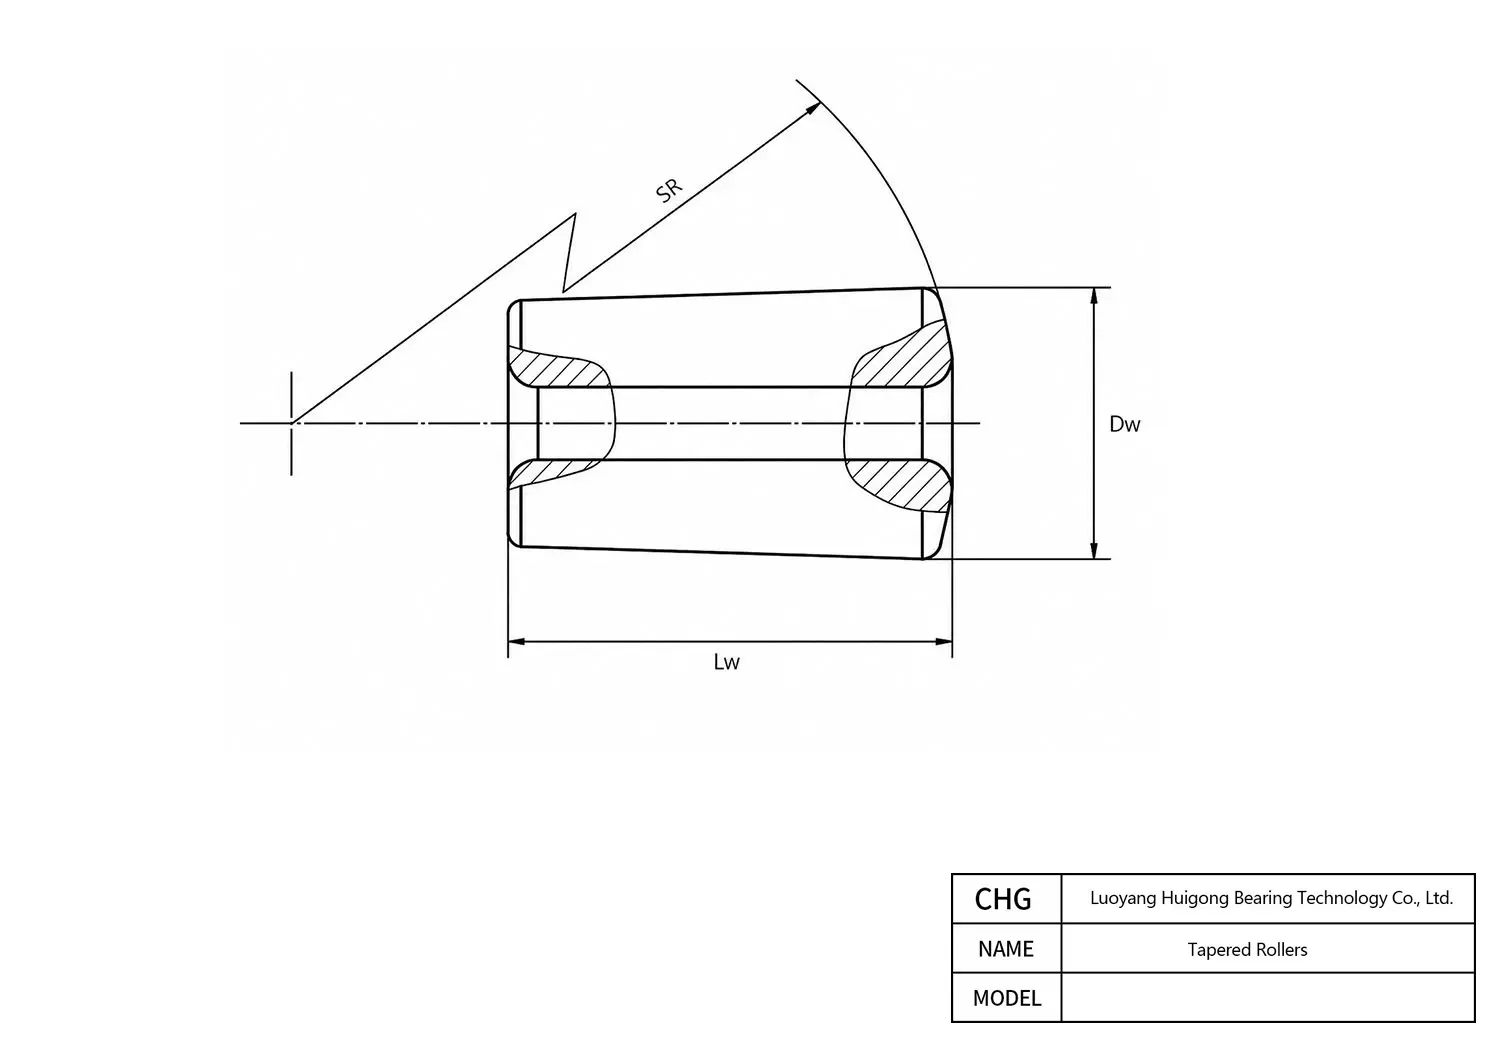
Manufactured by CHG Bearing, the 54*58.26 is a precision Tapered Rollers. Key dimensional parameters include a mm bore diameter, a mm outer diameter, and a mm overall width. This component is designed to meet standard load requirements and ensure consistent operational performance. For comprehensive technical evaluation, please explore the detailed specifications, dimensional data, product images, and CAD drawings provided below. A complete PDF data sheet is also readily available for direct download to support your engineering and procurement needs.
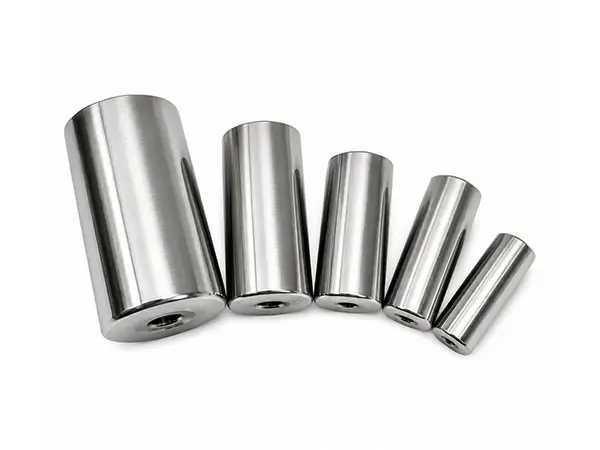
54*58.26 - Tapered Rollers
Technical Specifications
| Overview | |
|---|---|
| Part Number | 54*58.26 |
| Brand | CHG® |
| Product Type | Tapered Roller |
| Taper Angle | 1°5' |
| Dimensions | |
| Roller Length, Lw | 58.26 mm |
| Center Recess Diameter | 26 mm |
| Through-hole Diameter | - mm |
| Center Recess Depth | 2 mm |
| Large-end Diameter, Dw | 54 mm |
| Spherical End Radius, SR | 1356 mm |
| Through-hole Chamfer | - mm |
| Large-end Diameter Tolerance | -0.015 to +0.03 mm |
| Through-hole Coaxiality | - mm |
| Rolling Surface Roughness, Ra (µm) | 0.25 |
| Axial Chamfer — Large End | 2 mm |
| Axial Chamfer Tolerance — Large End | -0.2 to +0.2 mm |
| Radial Chamfer — Large End | 1.5 mm |
| Radial Chamfer Tolerance — Large End | -0.2 to +0.2 mm |
| Axial Chamfer — Small End | 1.5 mm |
| Axial Chamfer Tolerance — Small End | -0.2 to +0.2 mm |
| Radial Chamfer — Small End | 2 mm |
| Radial Chamfer Tolerance — Small End | -0.2 to +0.2 mm |
| Performance | |
| Spherical End Surface Roughness, Ra (µm) | 0.32 µm |
| Dimensional & Geometrical Accuracy | |
| Roller Length Tolerance | -0.5 to 0 mm |
| End-face Runout | - mm |
| Diameter Variation Between Ends | ±0.004 mm |
| Roundness | 0.004 mm |
| Ovality | 0.004 mm |
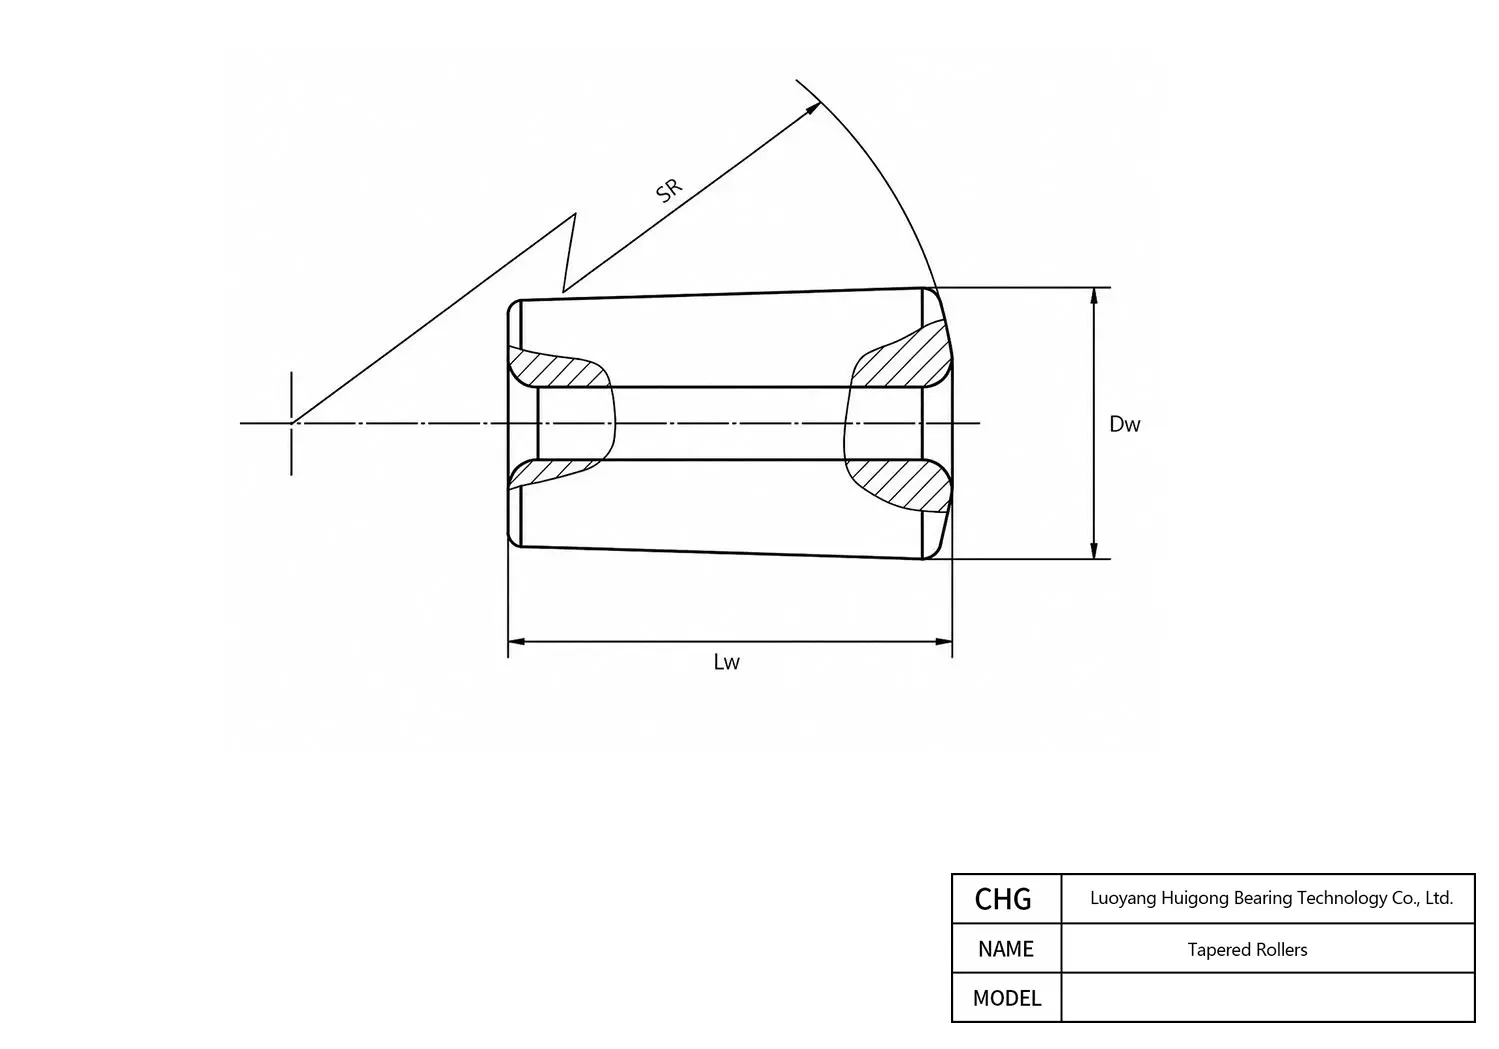 54*58.26 54 mm 58.26 mm 1356 mm
 Frequently Asked Questions about 54*58.26 Tapered Rollers
Find key technical answers regarding dimensions, specifications, and replacement options for this model.
Every production batch of CHG Bearing 54*58.26 Tapered Rollers comes with complete traceability. Upon shipment, CHG Bearing can provide EN 10204 3.1 Material Test Reports (MTR), Certificates of Conformity (CoC), spectral chemical composition analysis, and dimensional inspection sheets.
Yes, CHG Bearing works closely with industrial OEMs and brand distributors. We offer turnkey custom engineering for 54*58.26, including laser-etched customer logos, custom internal radial clearances, specialized grease formulations, and bespoke protective packaging.
To safeguard CHG Bearing 54*58.26 against fretting wear and false brinelling during transport or vibration, assemble mating surfaces ( mm x mm) using anti-fretting mounting paste. Maintaining strict alignment and avoiding prolonged static vibration will preserve raceway polish.
Engineered according to international ISO boundary plans, CHG Bearing supplies 54*58.26 with a precision bore diameter (d) of mm, an outside diameter (D) of mm, and a nominal ring width (B) of mm. This configuration yields an effective cross-sectional wall thickness of 0 mm and an envelope ratio (D/d) of 0, delivering compact rigidity for OEM machinery housings.